 Back
Back
Property Reference Number: 101777
Worcester Gardens, Worcester Park, KT4
 Detached
 4 Bedrooms
 3 Baths
 Floorplan
 Street view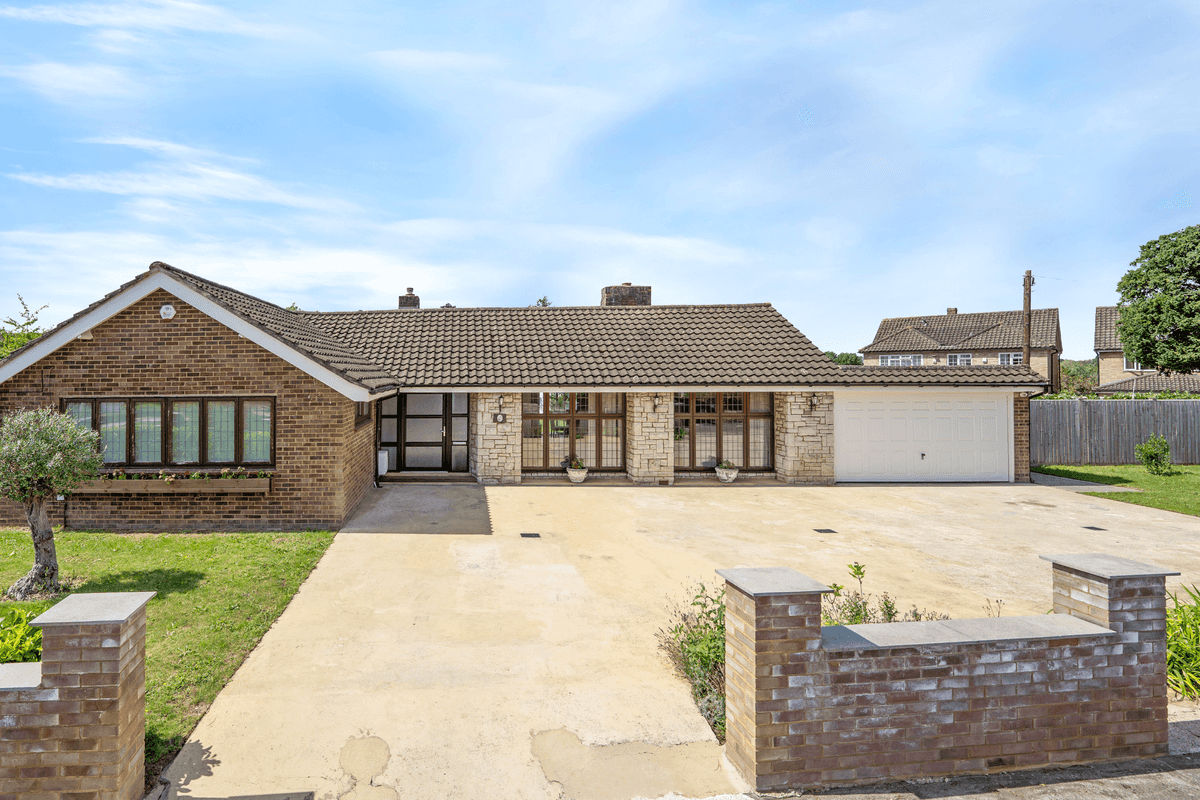
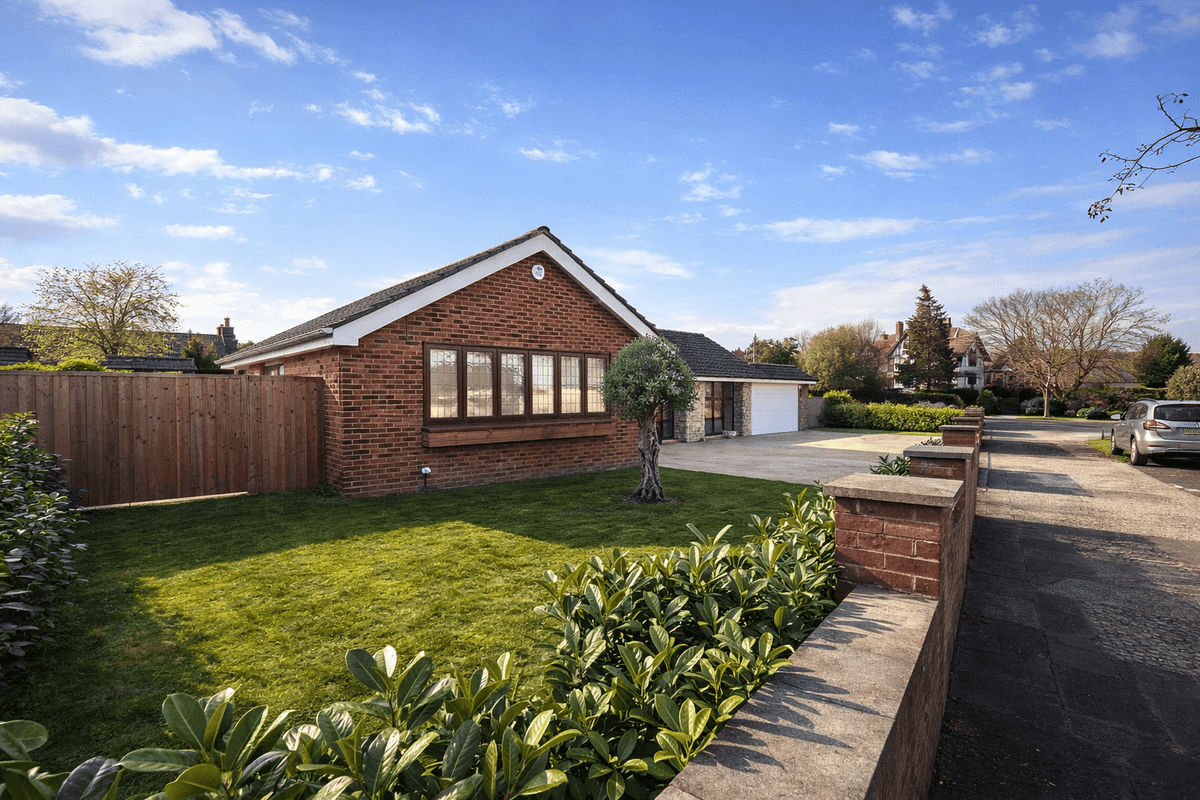
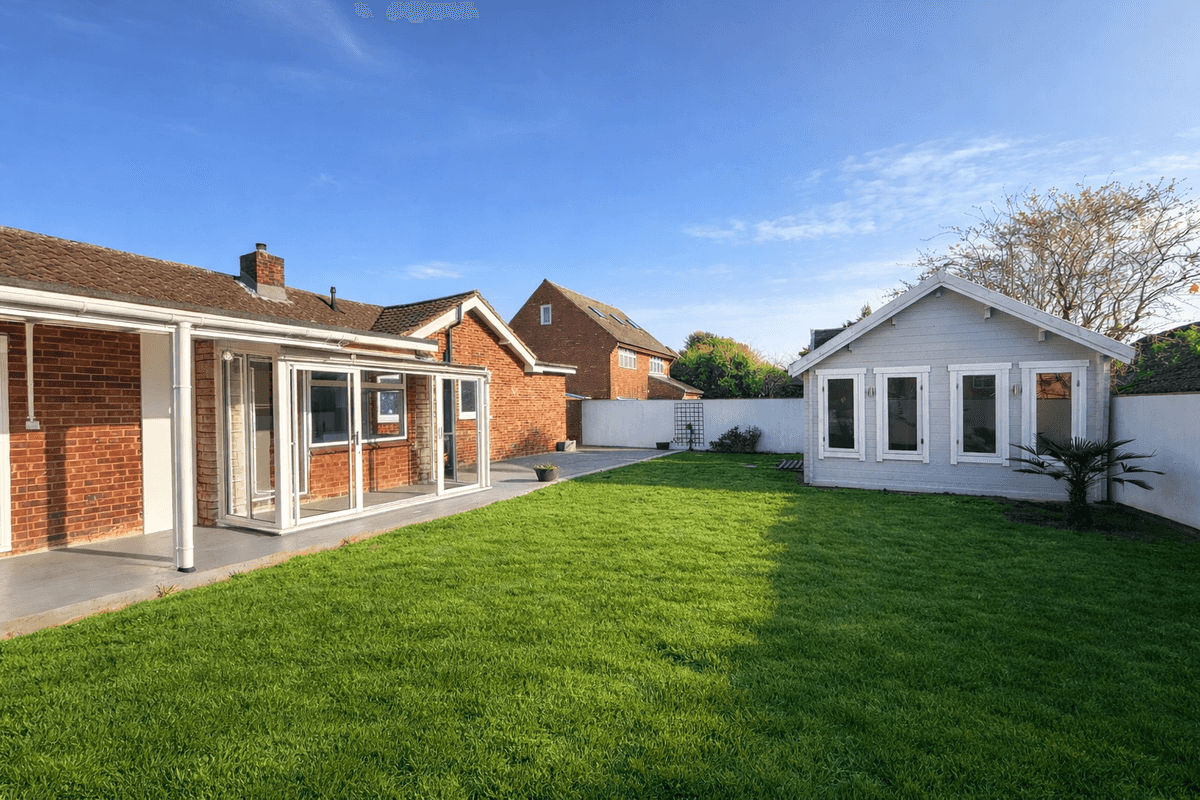
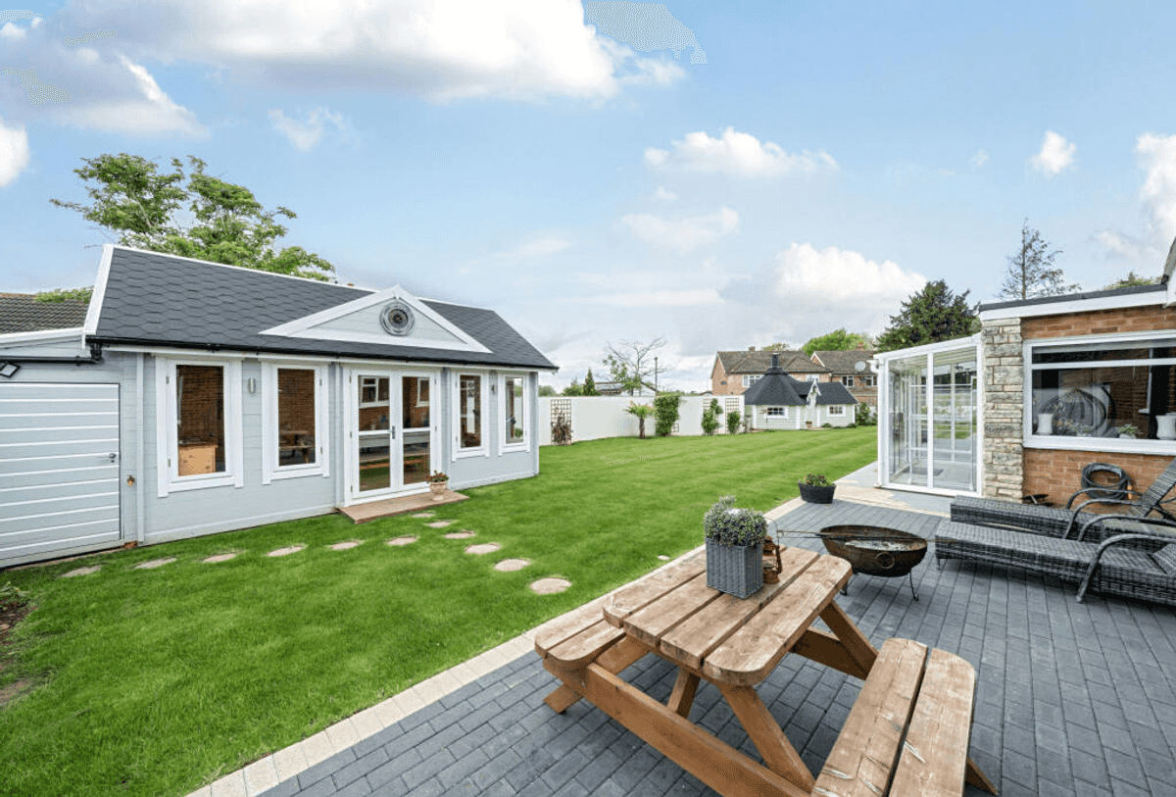

 FloorplanStreet view
Agents

Moin E
Develop London Ltd
 PropertyLoop partner agent authorised and partnered to provide you with exceptional service.
To protect your payment, never transfer money or communicate outside of the PropertyLoop website or app.
Overview
Description
Property Reference Number: 101777
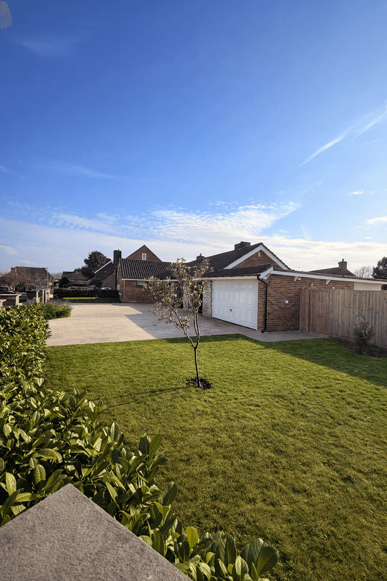
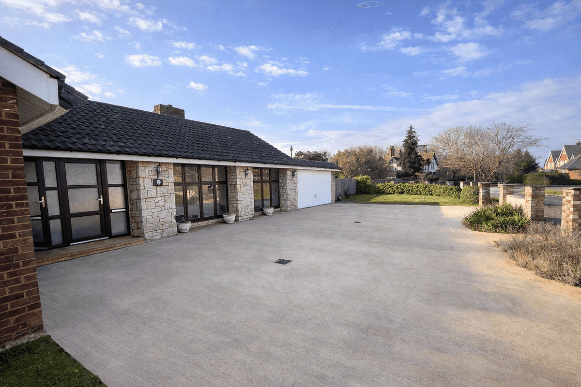
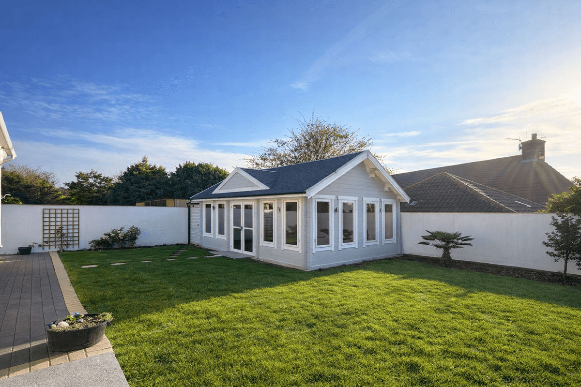
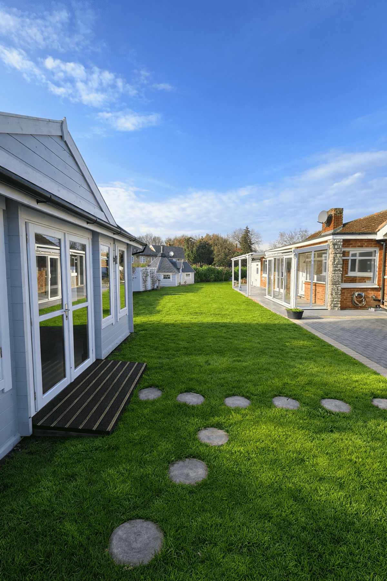
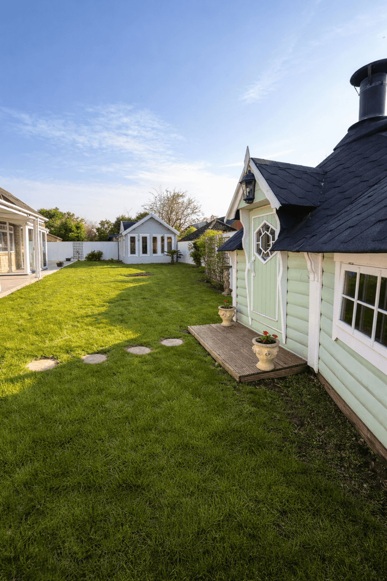
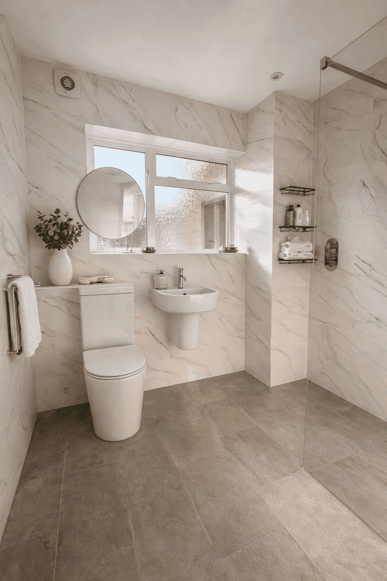
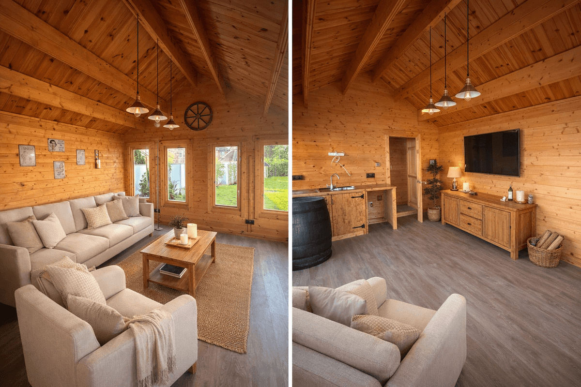
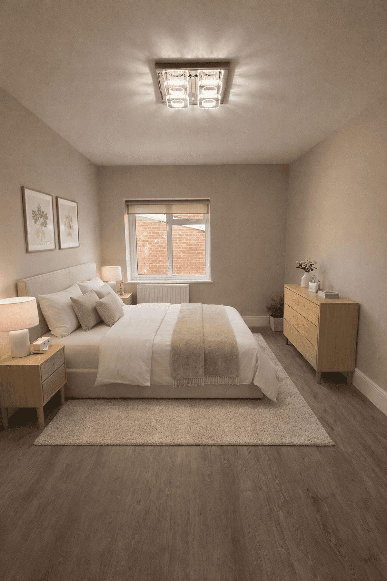
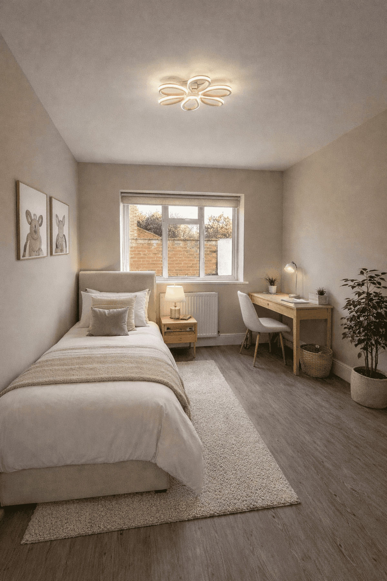
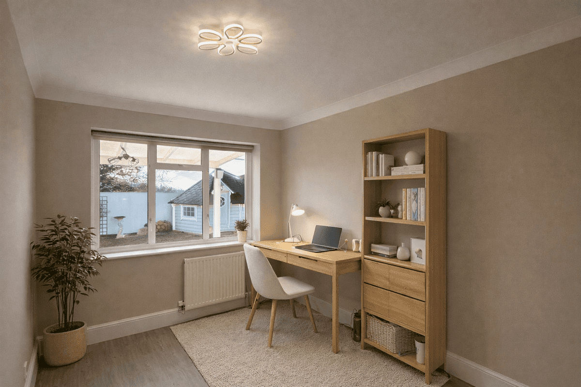
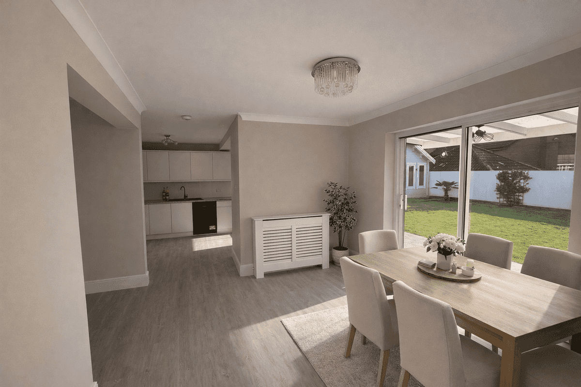
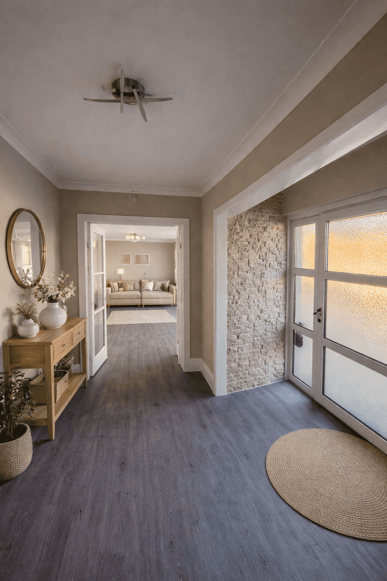
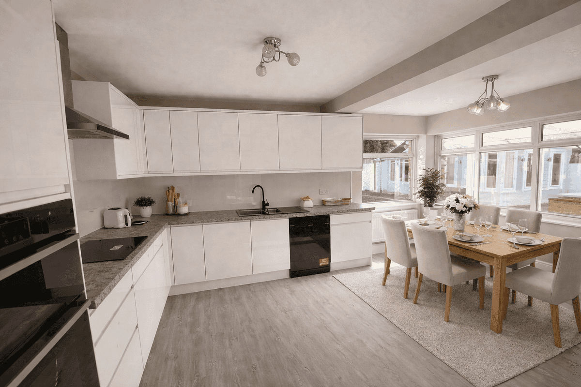
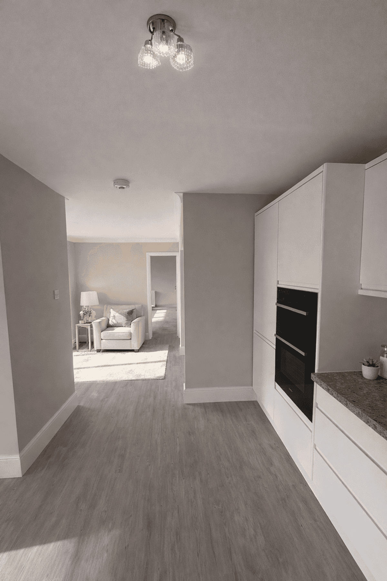
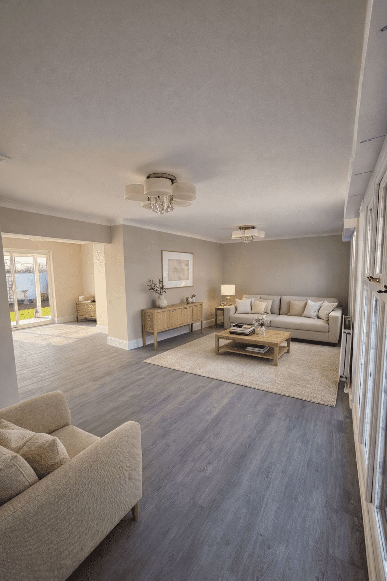
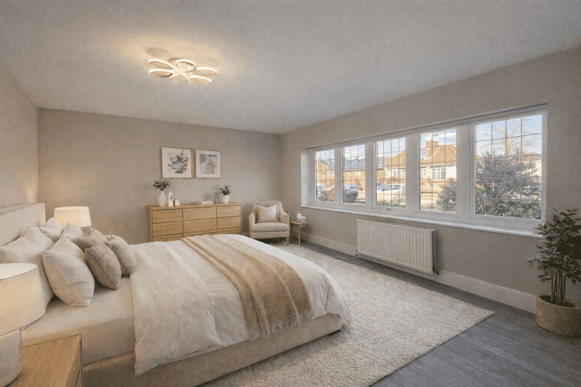
Fully Renovated 4-Bedroom Detached Bungalow on a Prominent Corner Plot in a Desirable Worcester Park Cul-de-Sac Key Highlights • Recently refurbished throughout to a high standard • Impressive detached bungalow occupying a generous corner position • Four well-proportioned bedrooms • Multiple reception areas including conservatory • Modern kitchen with dining space overlooking the garden • Beautiful private rear garden with entertaining areas • Double garage and extensive driveway parking • Excellent commuter links to Central London • Further potential for extension (STPP) Situated in a peaceful and highly regarded cul-de-sac in Worcester Park, this impressive detached bungalow has recently undergone extensive renovation, creating a beautifully updated home that combines generous living space with modern comfort. Set on a substantial corner plot, the property offers approximately 214 sq m of accommodation, landscaped gardens, and significant potential for future development subject to planning permission. Upon entering the property, a welcoming hallway leads to a bright and spacious reception room, ideal for both relaxing and entertaining. The layout has been thoughtfully designed to provide flexible living arrangements suitable for families, professionals, or those seeking single-level living without compromising on space. The home features four generously sized bedrooms, all offering excellent natural light and comfortable proportions. One of the bedrooms enjoys attractive views over the rear garden and could easily serve as a home office or guest suite. The heart of the property is the modern kitchen and dining area, which overlooks the garden and connects seamlessly to additional living and dining spaces. A conservatory at the rear further enhances the sense of light and space, providing a tranquil setting with direct access to the garden. Outside, the private rear garden has been carefully landscaped, offering a combination of lawn and seating areas ideal for outdoor entertaining. A charming summer house and dedicated barbecue area provide a wonderful space for gatherings during the warmer months. To the front, the property benefits from a large driveway and double garage, offering ample off-street parking for several vehicles and excellent storage options. The location is particularly convenient, being within easy reach of Worcester Park High Street and the mainline railway station, providing regular services to London Waterloo in under 30 minutes. The area also benefits from good road connections including the A3 and M25, as well as nearby access to Underground services at Morden. A selection of well-regarded local schools are close by, including Malden Parochial Primary School, The Mead Primary School and Cuddington Croft Primary School, making the property particularly appealing to families. Planning permission was previously granted in April 2023 for a significant first-floor extension incorporating four additional bedrooms, presenting exciting future possibilities for buyers wishing to expand the property further (subject to the relevant consents). This beautifully refurbished home presents a rare opportunity to acquire a substantial detached bungalow in one of Worcester Park’s most desirable residential settings. Early viewing is highly recommended. Contact us today to arrange your appointment.
Amenities
 Unfurnished
 Central heating
 Dishwasher
 Driveway
 Garage
 Gas hobOff street
Property details
Property Reference Number: 101777
Freehold
£3,490.99
2,306
Estimated running costs

£351
Approximate costs per month
Water
from £16 p/m
Council Tax Band:
E from £291 p/m
Energy
from £44 p/m
Epsom & Ewell
Current68D

TINA
Not what you're after? Chat with TINA now for personalised help.

29 people are looking at this property on PropertyLoop right now.
29 people are looking at this property on PropertyLoop right now.

£ 1,150,000
Ref: 101777